

 Premium
About AR Plan 3D Tape Measure, Ruler 5.0.3
AR Floor Plan 3D: Tape Measure
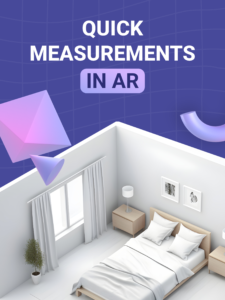
AR Floor Plan 3D: Tape Measure is a floor plan creator for architecture, room measurement, room scan, and house planning. Use your phone to measure room dimensions, measure floor area, capture walls, and create 2D or 3D plans for renovation, interior design, construction, and visual design projects.
Premium
Room scan and floor plans
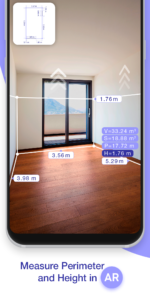
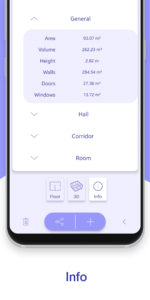
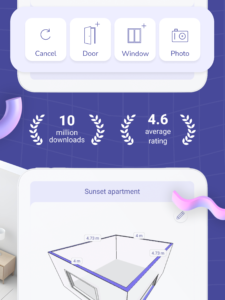
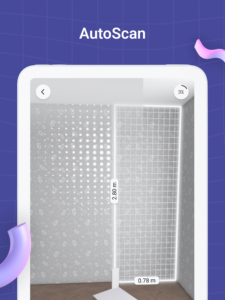
Start with a room scan to capture corners, wall height, perimeter, and floor area. The app works as a floor plan creator for apartments, houses, offices, studios, and repair projects. Use room measurement before buying materials, planning furniture, preparing a layout, or sharing dimensions with a contractor, builder, designer, or architect.
AR measuring tools
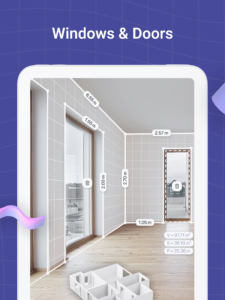
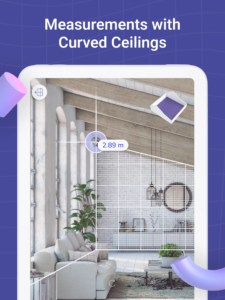
Use the digital measuring tape and ruler to measure room length, wall height, perimeter, and square footage in metric or imperial units. Use measure floor when you need values for flooring, renovation, surface area, or house blueprint planning. Manual input lets you enter wall lengths and refine the plan when scanning needs adjustment.
2D and 3D layouts
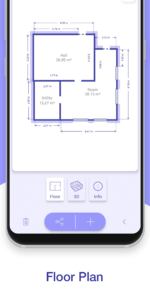
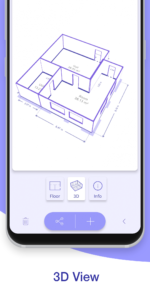
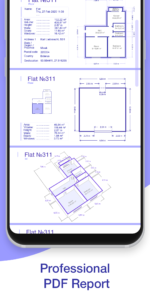
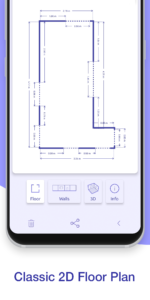
Use the app as a floor planner to create room layouts, house plans, and 3D floor plan views. A scan can become a 2D plan, while 3D tools help visualize the space. This makes the app useful for architecture, remodeling, interior design, real estate preparation, and project documentation.
Main features
• Create 2D and 3D floor plans with a floor plan creator.
• Use room measurement to capture wall length, height, perimeter, and area.
• Start a room scan to map room shape and layout from your phone.
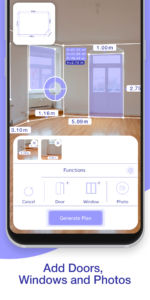
• Measure room dimensions with AR tools and manual input.
• Measure floor area for flooring, renovation, and material planning.
• Use measure room and measure floor modes for quick project checks.
• Use a measuring tape, ruler, and AR ruler for distance checks.
• Work as a blueprint maker for house layouts and design sketches.
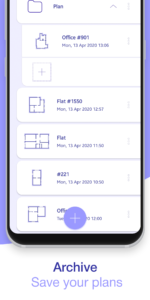
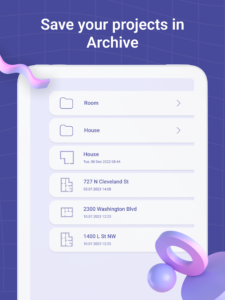
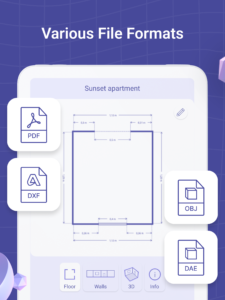
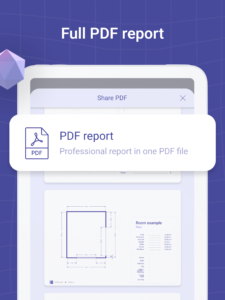
• Use floor planner tools to store, review, edit, export, and share plans.
Blueprint maker workflow
A planning tool should move from measurement to plan without extra steps. AR Floor Plan 3D combines room measurement, room scan, manual dimensions, and plan storage. Use it to draw room sketches, prepare floor plan layouts, create house plan references, and keep measurements organized for architecture or construction work.
Architecture project planning
Open the app, scan the space, use the floor plan creator, verify dimensions with the measuring tape, and turn the scan into a practical floor plan. Measure room before redesign, measure room before furniture planning, and measure room when checking a layout. Measure floor before renovation, measure floor before buying materials, and measure floor for surface estimates. Measure room for final checks, measure floor for final totals. Room measurement keeps dimensions clear, room measurement supports design notes, room measurement helps document each room, and blueprint maker exports support project review, and room measurement data stays organized. A room scan saves the layout, floor planner tools keep plans ready, floor planner storage helps reuse projects, and floor planner views support edits. The floor planner workflow connects blueprint maker tasks, measuring tape checks, ruler readings, floor plan creator output, and floor plan creator edits.
AR Plan 3D Tape Measure, Ruler 5.0.3 Play Store trailer
Download AR Plan 3D Tape Measure, Ruler 5.0.3
This release comes in several variants (we currently have 2). Consult our handy FAQ to see which download is right for you.

Version:5.0.6
Uploaded:September 15, 2026 at 2:36PM UTC
File size:38.57 MB
Downloads:70
Version:5.0.5
Uploaded:August 13, 2026 at 1:25PM UTC
File size:38.57 MB
Downloads:39
Version:5.0.4
Uploaded:July 29, 2026 at 5:46AM UTC
File size:38.57 MB
Downloads:27
Version:5.0.3
Uploaded:July 16, 2026 at 1:01PM UTC
File size:38.02 MB
Downloads:26
Version:5.0.2
Uploaded:May 28, 2026 at 8:23AM UTC
File size:37.84 MB
Downloads:56
Version:4.10.4
Uploaded:January 15, 2026 at 12:00AM UTC
File size:49.78 MB
Downloads:67
Version:4.10.3
Uploaded:August 23, 2025 at 7:41AM UTC
File size:43.64 MB
Downloads:173
Version:4.10.2
Uploaded:August 16, 2025 at 1:11PM UTC
File size:54.31 MB
Downloads:45
Version:4.10.1
Uploaded:July 15, 2025 at 9:13AM UTC
File size:54.31 MB
Downloads:36
Version:4.10
Uploaded:May 24, 2025 at 1:35PM UTC
File size:53.59 MB
Downloads:47
Follow APK Mirror


